Home offices
A spare room can be a comfortable place to work and a welcoming place to stay. The challenge is making the change between those uses simple. Before ordering built-ins or choosing a larger desk, plan the room twice: once for a normal workday, and once with a guest settled in.
For homeowners in Townsend, Middletown, and nearby communities, this exercise can turn a vague request for “more space” into specific improvements. Start with the furniture you already own and a sketch of the room.
1. Decide which use sets the priorities
Write down how often each use happens. A daily office with occasional overnight guests needs different compromises from a guest bedroom used for a few hours of paperwork each week. Also decide whether work must continue while guests are staying. If it must, identify an alternate work spot before committing the entire office setup to this room.
Make two short lists: what must stay ready for work, and what a guest should be able to use without asking you to move things. That might mean a permanent monitor and keyboard, plus an accessible bedside surface, a place for a suitcase, and a section of empty closet space.
2. Draw both layouts, including moving parts
Measure the room and existing furniture, then mark doors, windows, outlets, and heating or cooling vents. Draw the bed in its sleeping position and the chair pulled back from the desk. Include open drawers, closet doors, and the full footprint of any sleeper sofa you are considering; use that product’s dimensions and operating instructions.
Walk through both arrangements. Can someone reach the closet without moving the chair? Can a guest get between the bed and the room door with luggage in place? Where does the office chair go at night? A layout that only works with every drawer closed and every chair tucked in deserves another pass.
Use removable floor markers suited to your flooring to outline proposed furniture. Treat this as a planning test, not a final installation measurement. Confirm dimensions and any requirements with the people supplying and installing the work.
3. Protect the usable workspace
A shallow shelf may fit beside a bed but still be a poor desk for your equipment. Test the work surface with your actual chair, keyboard, and monitor. Check that storage does not consume the space your legs need.
OSHA’s desk guidance recommends enough surface area for equipment and clear space underneath for movement. Its monitor guidance recommends placing the screen directly ahead, with its top at or below eye level. Use those references when testing the arrangement rather than choosing a desk solely because it matches the bed.
If built-ins are part of the plan, bring equipment dimensions and show where cables connect. Discuss access to outlets and any needed electrical work before cabinet depths and fixed shelves are decided.
4. Give work supplies and guest belongings separate homes
Divide storage into three groups: daily work items, occasional office supplies, and guest essentials. Assign each group an actual shelf, drawer, or cabinet. Keep the guest section available year-round instead of making it the overflow area for paperwork.
Closed storage can make the room easier to reset visually. If work documents need privacy, specify suitable lockable storage rather than assuming a closed cabinet provides it. Keep printers and other equipment accessible, with the clearances and ventilation their manufacturers require; do not plan to hide operating equipment in an unventilated cupboard.
5. Rehearse the change from office to guest room
Try the changeover before buying anything. Put away loose work, prepare the bed, find a place for luggage, and check access to lighting and charging. Then reverse the process. Notice which objects have no home and which heavy items would need moving each visit.
Turn those friction points into your renovation brief:
- Room photos and dimensions, with both layouts marked
- Furniture and equipment that must remain
- Storage needed for work and for guests
- Items that are awkward to move or difficult to reach
- Any proposed built-ins, outlet changes, or finish repairs
For broader planning, read our home office guide. Explore NexGen’s home office renovation services, then request an estimate with your property’s town, room photos, and priorities. NexGen is based in Townsend, Delaware, with availability confirmed for each project.
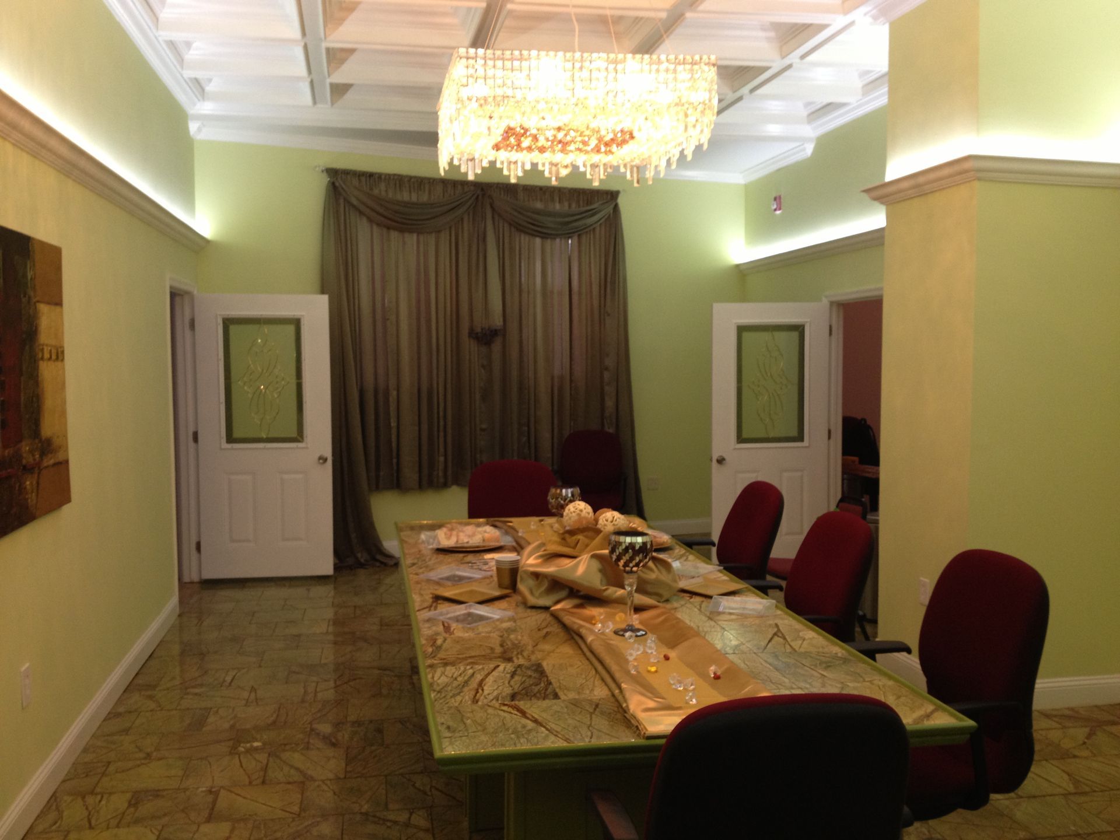
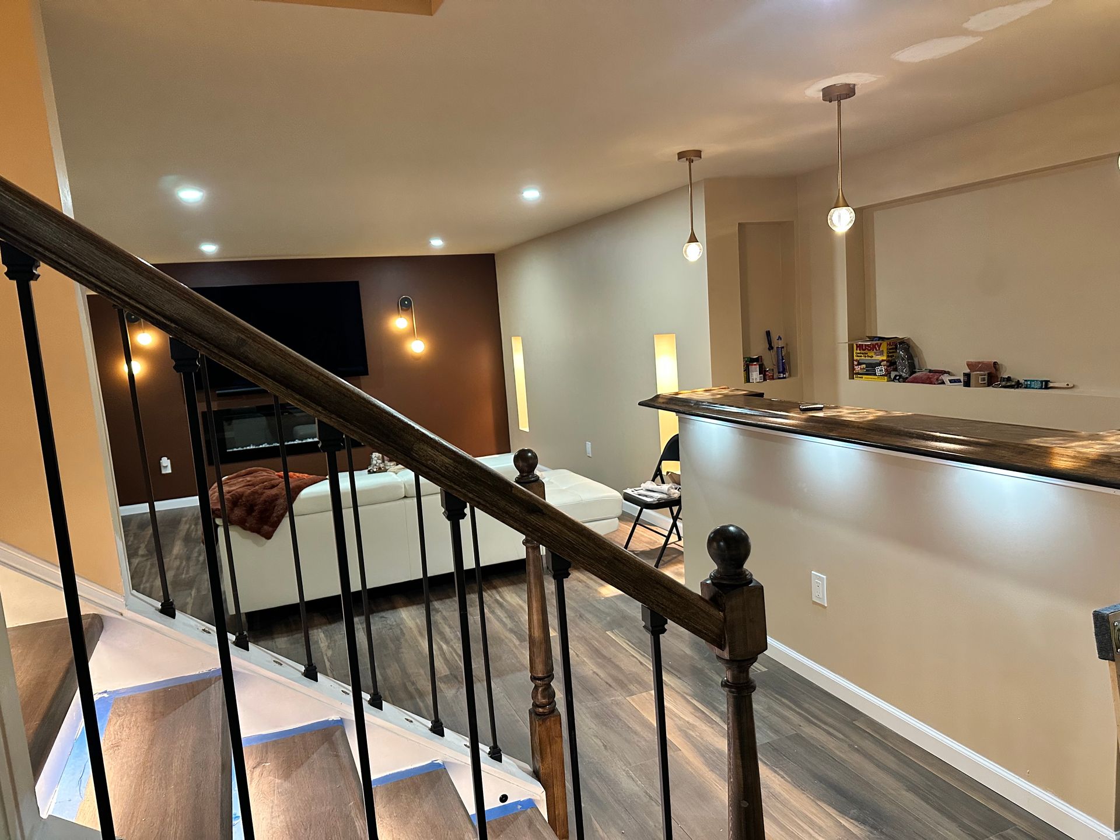
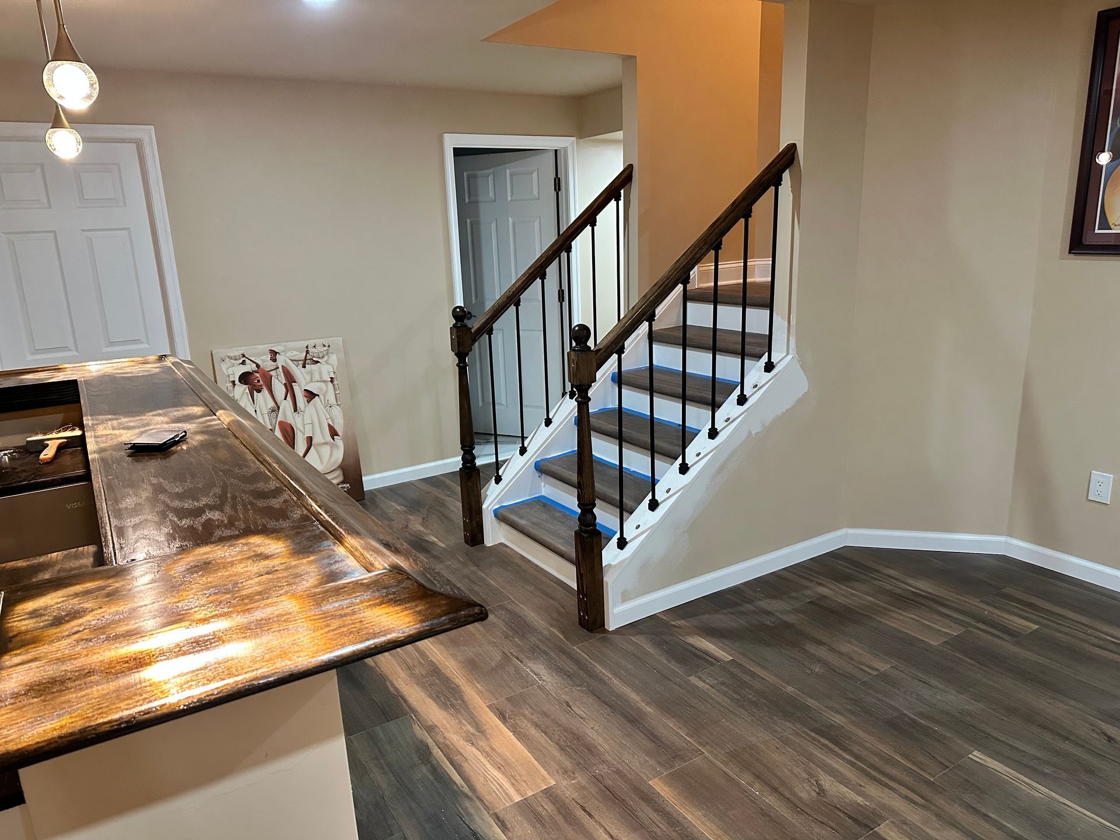
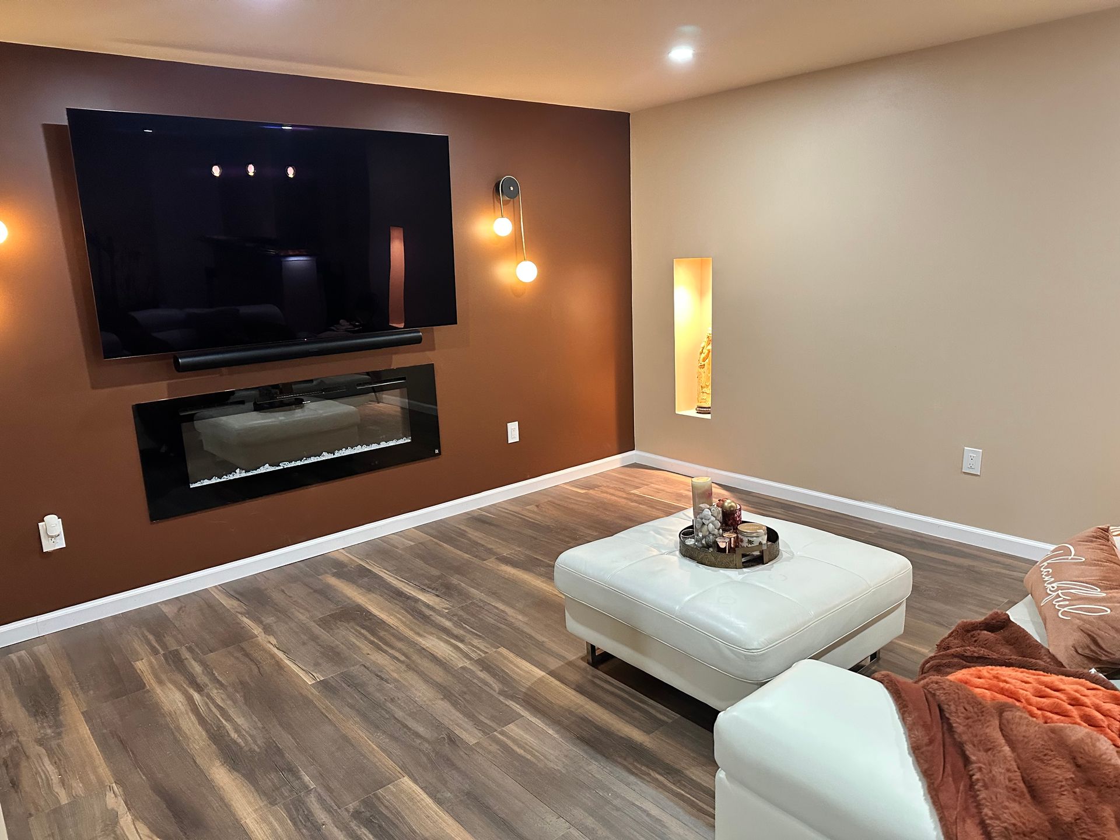
Image: a living area from the NexGen gallery, used as room-planning inspiration; it is not a completed guest-room office project.