Home offices
A useful home office fits the work you actually do. Video calls, focused reading, paperwork, and shared family use each place different demands on a room. Start with a typical day, then plan the space around it.
1. Decide what belongs in the room
List your essential equipment and activities: one or two screens, a printer, reference materials, meetings, or space to spread out documents. Identify what needs a permanent home and what can be stored away. If the room also serves as a guest room, note how often it needs to change roles.
A practical brief might say, “I need a quiet place for calls, storage for files, and a clear work surface; the room still needs to accommodate guests.” That helps prioritize the layout before choosing a desk finish or wall color.
2. Test the position before committing
Try sitting where you expect the desk to go at different times of day. Notice window glare, reflections on screens, the view behind you on calls, and noise from adjacent rooms. Check that doors and storage can open without pushing the chair into a tight corner.
OSHA’s workstation guidance recommends positioning screens to reduce glare, including arranging windows at right angles to the screen where practical. Its workstation environment guide is a useful reference when testing your arrangement.
3. Think through the supporting details
Make a list of power, charging, and connection needs. Share it before built-in storage or wall finishes are planned, so any necessary electrical work can be assessed. Think about where cables will run, how you will reach outlets, and where equipment needs ventilation according to its manufacturer.
For storage, group items by frequency of use. Keep everyday materials convenient and give occasional supplies a defined home. Discuss lighting for both the room and the work surface, and explain whether privacy from household activity is a priority. Avoid assuming decorative changes alone will provide sound isolation.
4. Prepare your project brief
- Photos and approximate room dimensions
- Equipment sizes and work activities
- Storage needs and items to keep
- Problems with glare, lighting, noise, or privacy
- Whether the room must serve another purpose
Include your property’s town and preferred timing. NexGen works with homeowners in Townsend and nearby communities, with availability confirmed for each project. See our home office renovation services and real project photos, or tell us what your workspace needs to do.
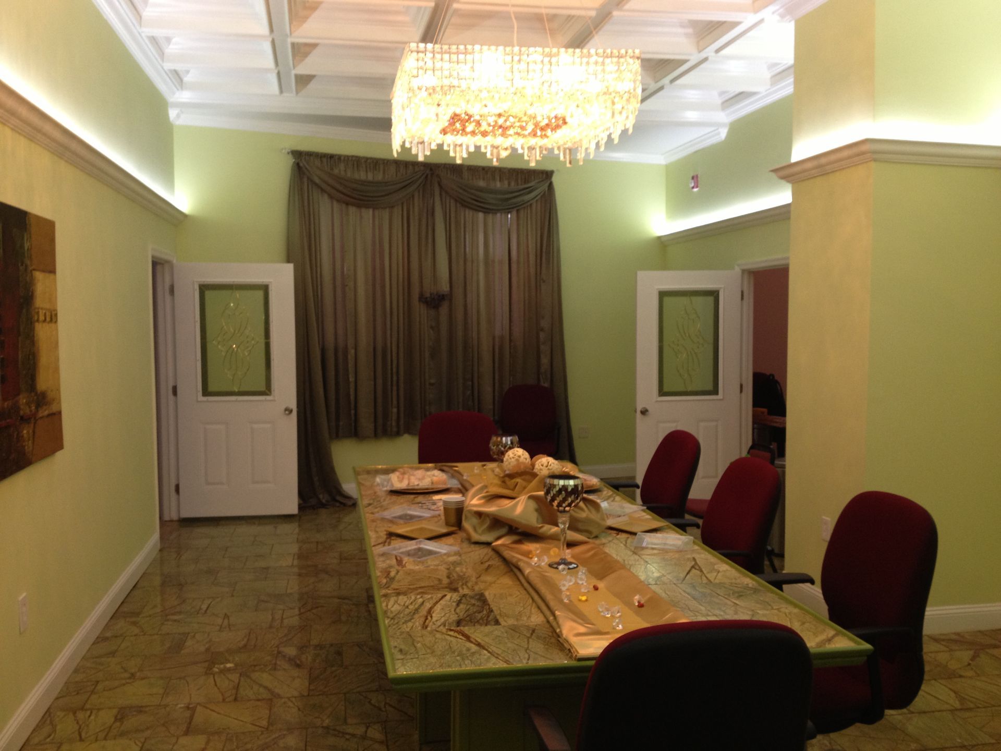
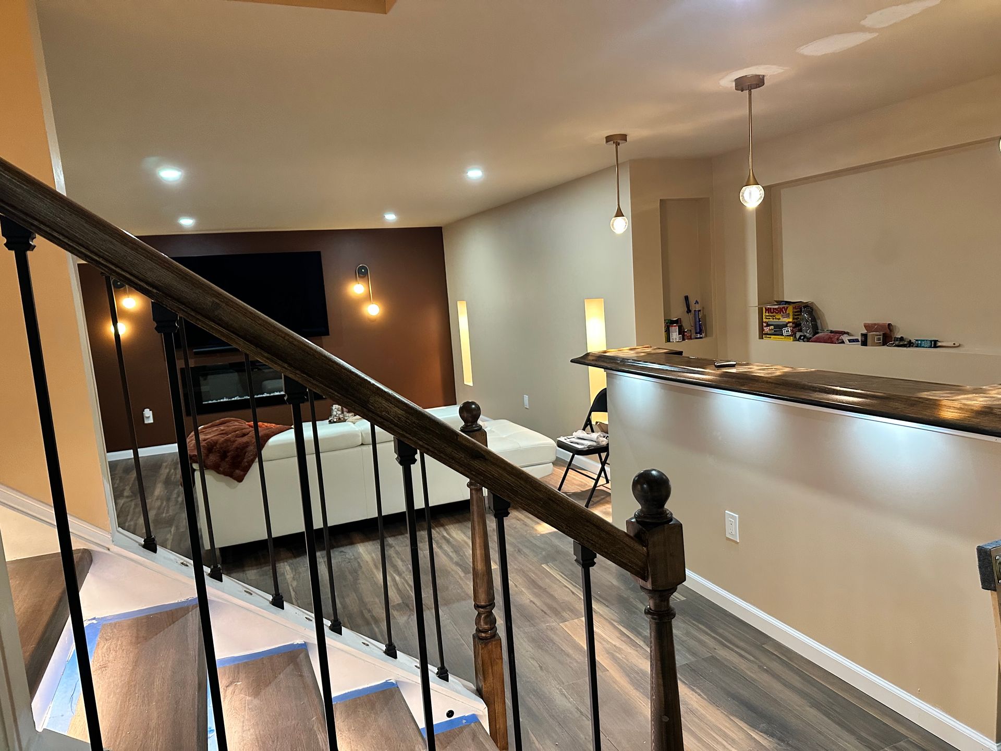
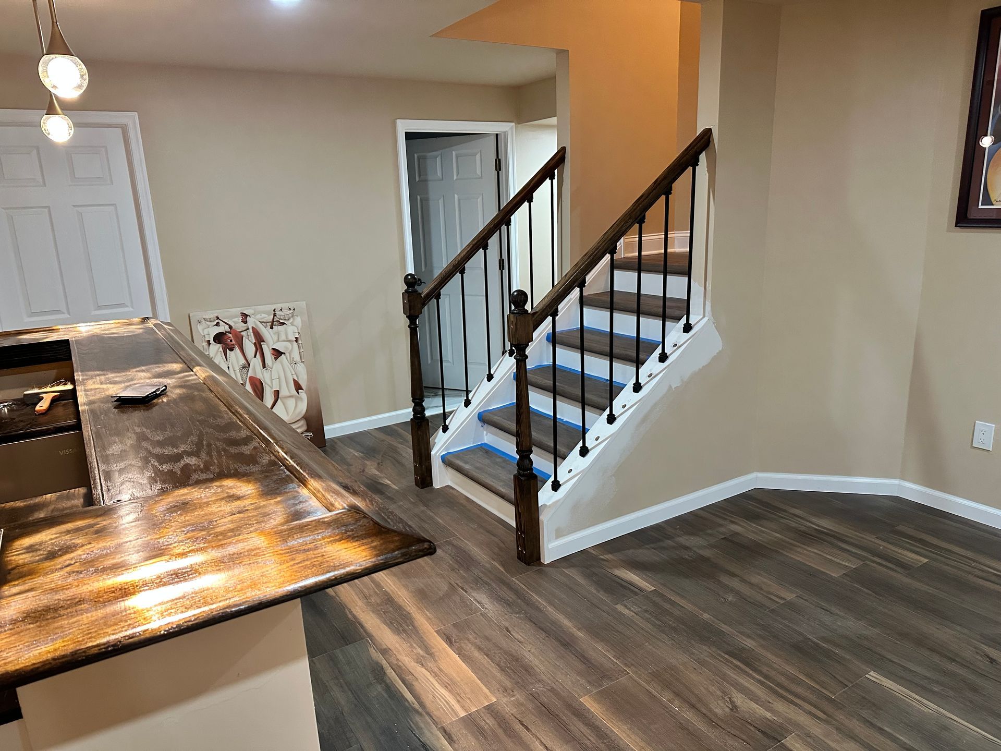
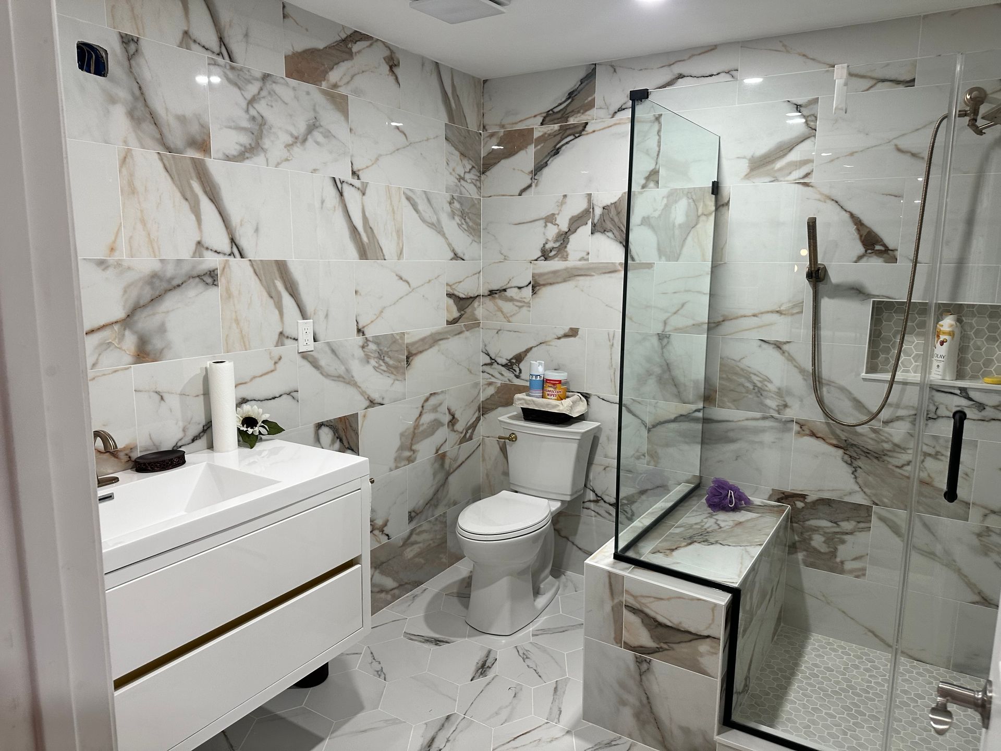
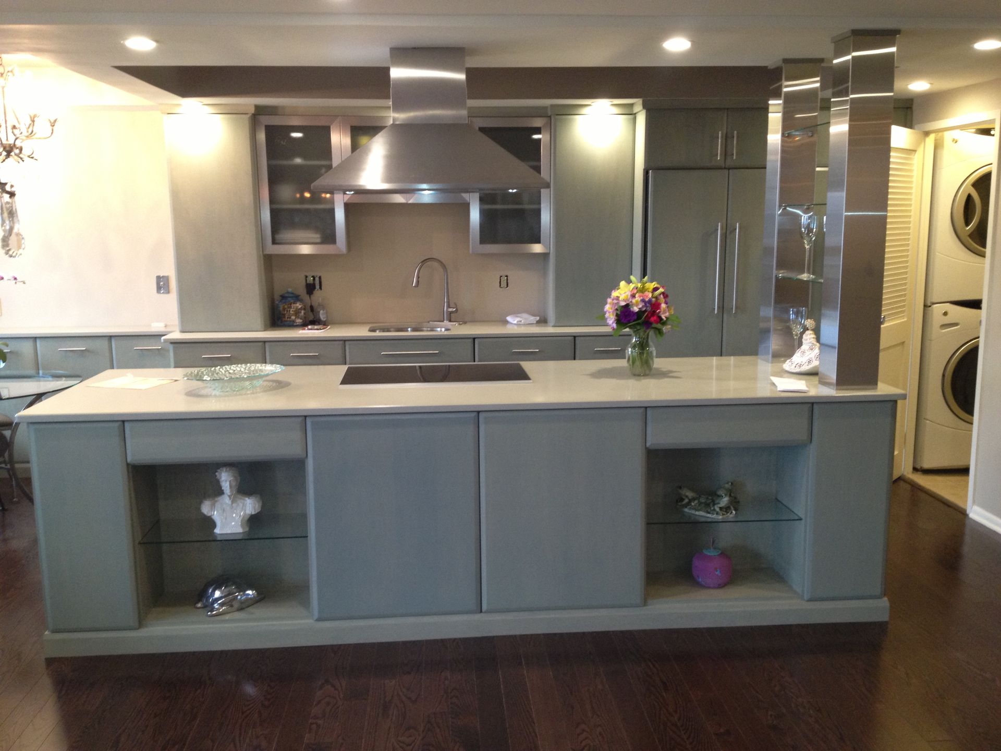
Image: a living area from the NexGen gallery, shown as room-planning inspiration.